

01206 670 278





SBEM calculations typically cost between £210 and £700, depending on the size, complexity and specification of the project. Multi-unit developments often benefit from lower per-building rates. Upload your drawings to receive a quotation within 15 minutes during business hours.
Floor plans, elevations, sections, a site plan and a full building specification are required. This includes the proposed construction build-ups, lighting design, heating system, and any renewable technologies.
Common reasons for failing an SBEM calculation include poor insulation levels, excessive glazing, poorly designed lighting designs, inefficient HVAC systems, high air permeability and insufficient low-carbon technology provision.
Most SBEM calculations are completed within 7 working days of receiving the required drawings and specification information.
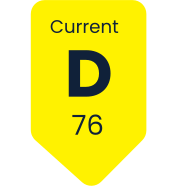
For new non-domestic buildings, the SBEM assessment is used to generate the Energy Performance Certificate (EPC). The EPC is issued following completion of the building as part of the as-built SBEM assessment process.
Yes. SBEM calculations for extensions are assessed under different Building Regulations requirements to new non domestic buildings. The assessment is typically used to demonstrate compliance with Part L extension standards rather than generating a new building EPC.
All SBEM calculations are completed by accredited SBEM assessors using approved software and are suitable for Building Control submission. Over 93% of projects achieve compliance at the first assessment stage, with practical recommendations provided where improvements are required.
Yes. SBEM calculations can be updated to reflect changes to the commercial building design, construction specification, glazing, heating system or renewable technologies.
SBEM calculations should be completed before construction begins to demonstrate compliance with Part L Volume 2 of the Building Regulations and identify any changes required before work starts on site.
Yes. SBEM calculations are typically required when converting a residential dwelling into a non-residential building or sub-dividing to create multiple non-domestic buildings.